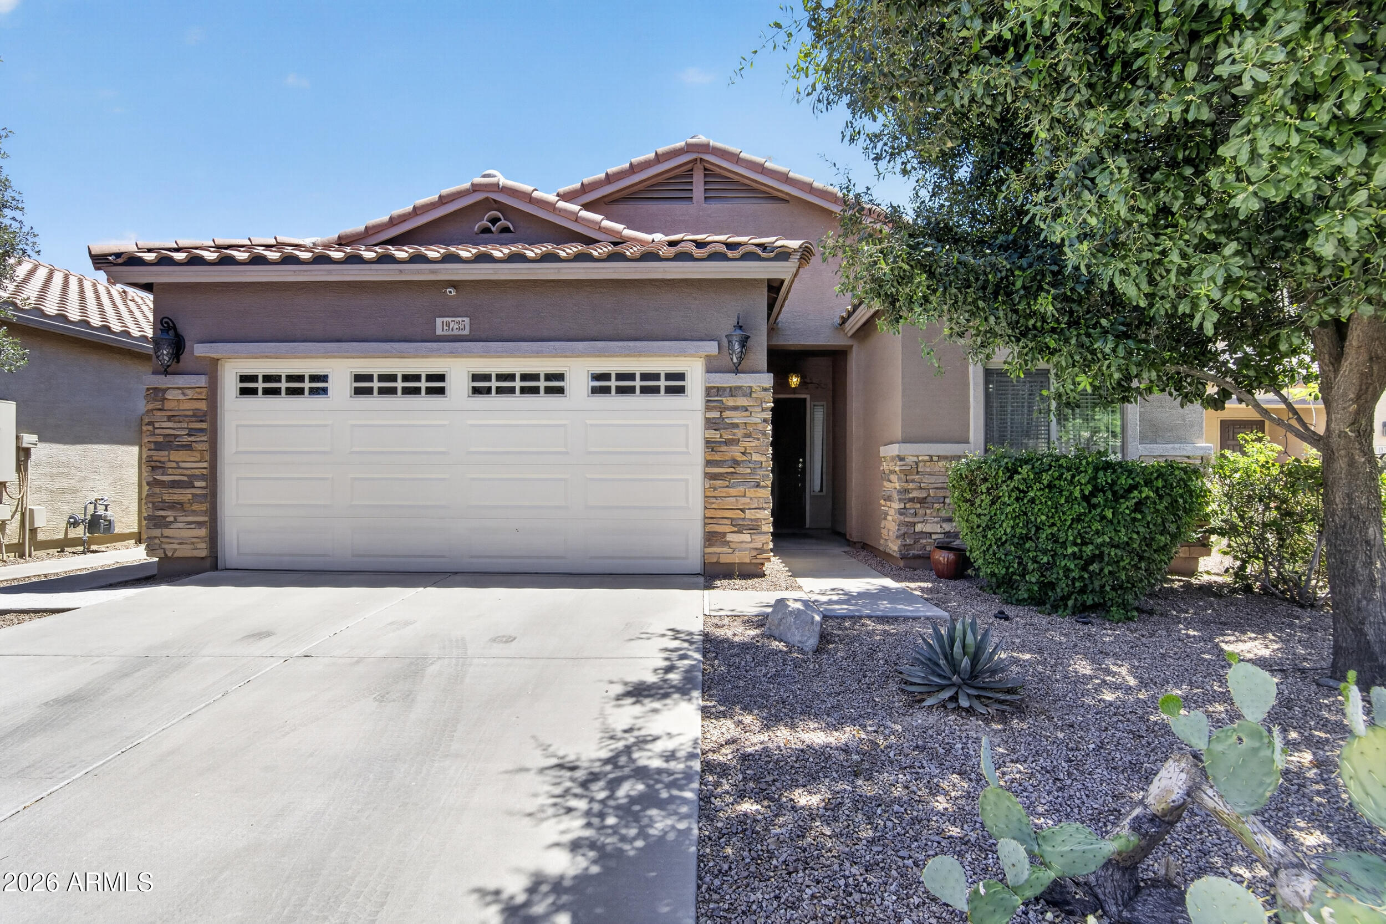
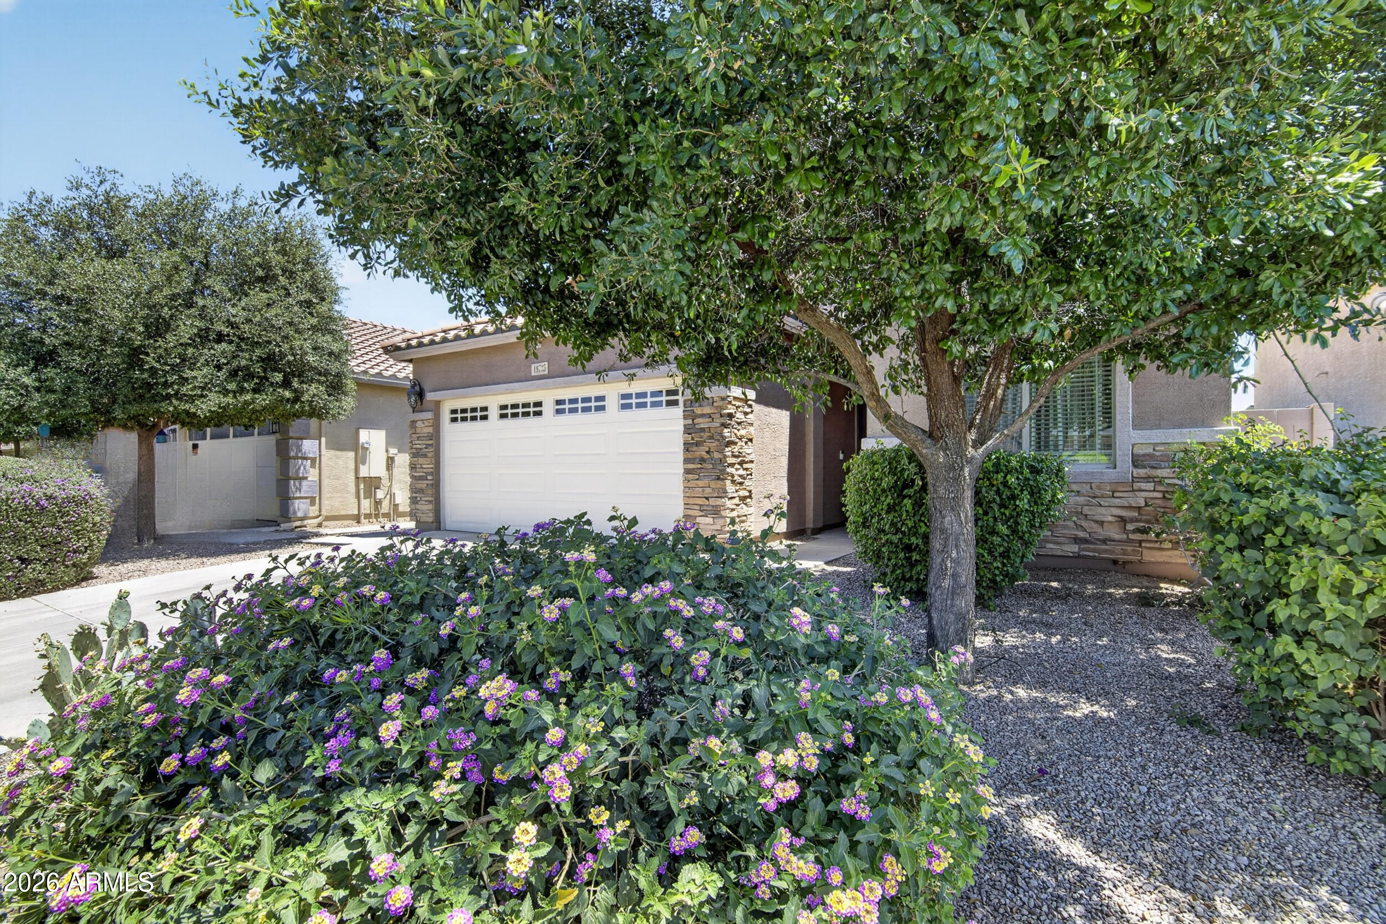
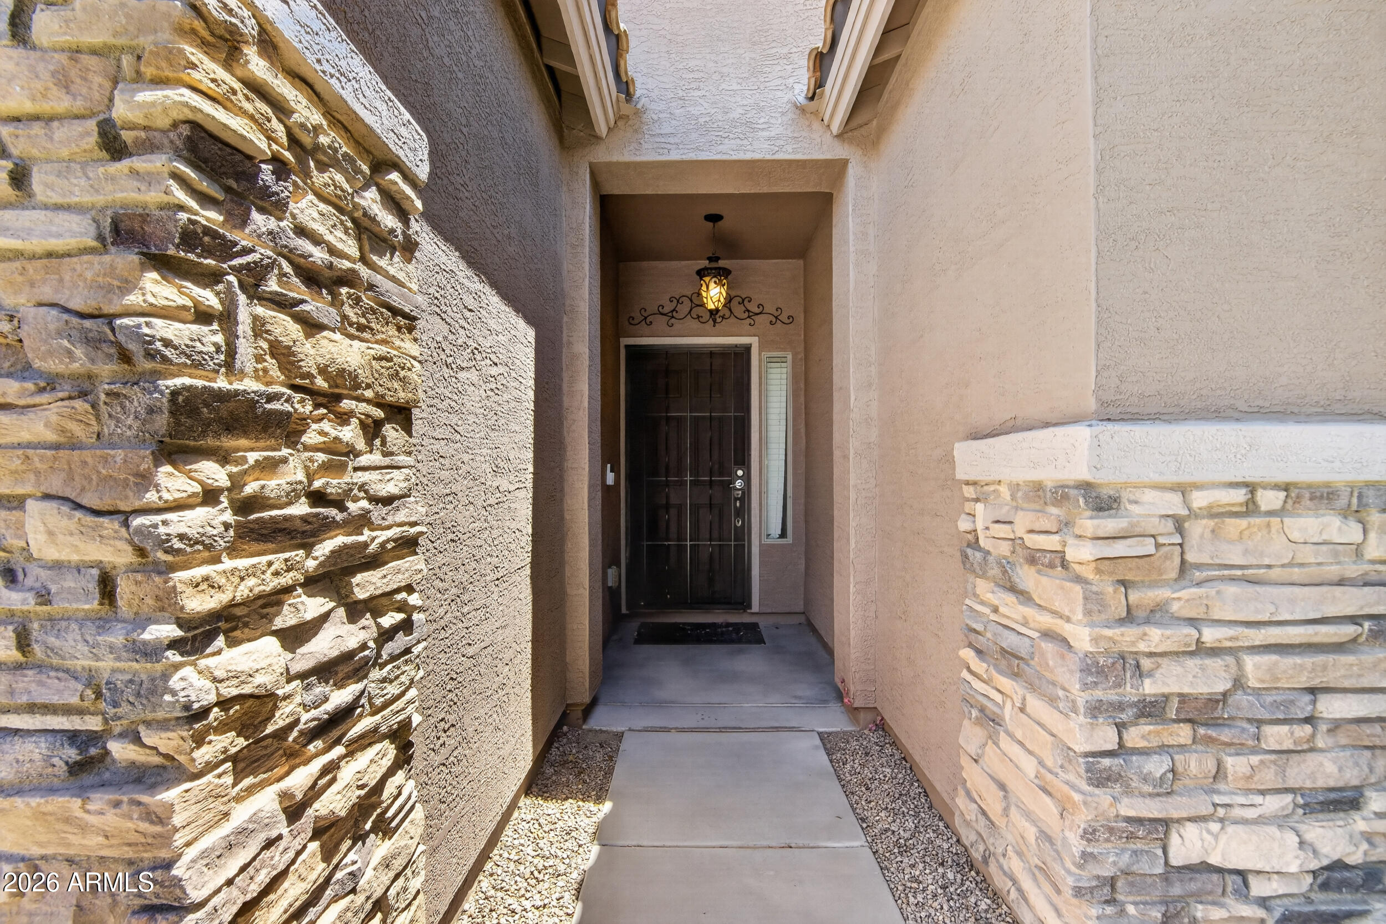
Stucco home with a two-car garage, stone accents, and desert landscaping.
19735 N LOCKE Court
19735 N LOCKE Court
19735 N LOCKE Court
19735 N LOCKE Court
19735 N LOCKE Court
19735 N LOCKE Court
19735 N LOCKE Court
19735 N LOCKE Court
19735 N LOCKE Court
19735 N LOCKE Court
19735 N LOCKE Court
19735 N LOCKE Court
19735 N LOCKE Court
19735 N LOCKE Court
19735 N LOCKE Court
19735 N LOCKE Court
19735 N LOCKE Court
19735 N LOCKE Court
19735 N LOCKE Court
19735 N LOCKE Court
19735 N LOCKE Court
19735 N LOCKE Court
19735 N LOCKE Court
19735 N LOCKE Court
19735 N LOCKE Court
19735 N LOCKE Court
19735 N LOCKE Court
19735 N LOCKE Court
VIEW PHOTOS
Courtesy of Real Broker, Christopher Saenz Listing Contact: 480-310-5830 
$299,000

19735 N LOCKE Court

3 Beds 2 Baths 1,605 Sq.Ft. 5,793 Sq.Ft.

Description

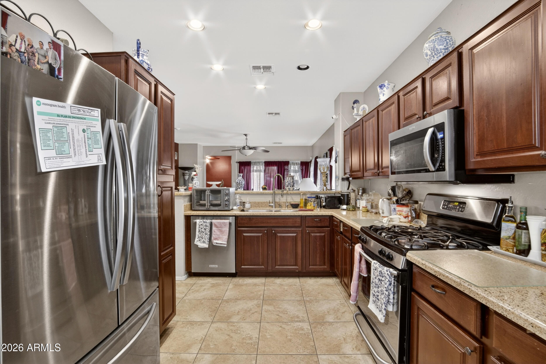
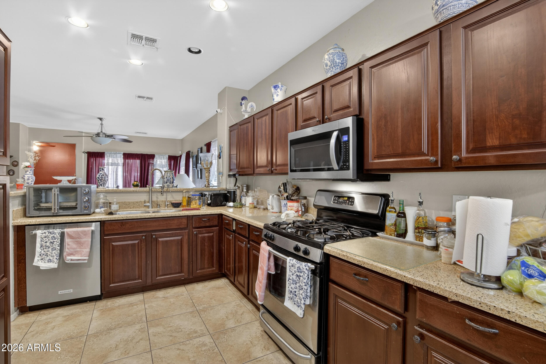
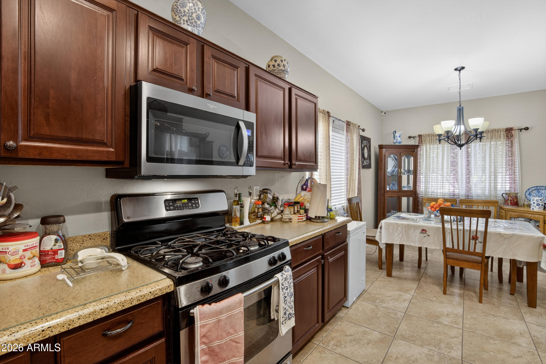
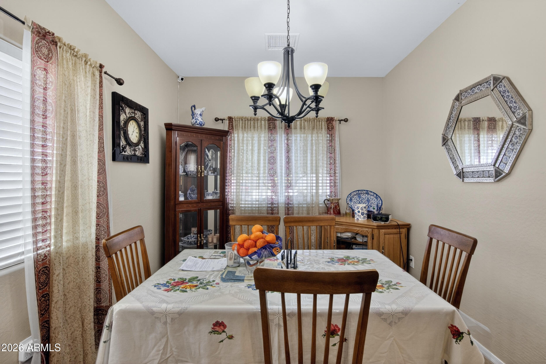
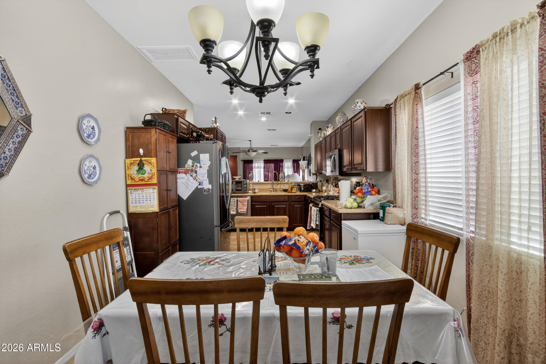
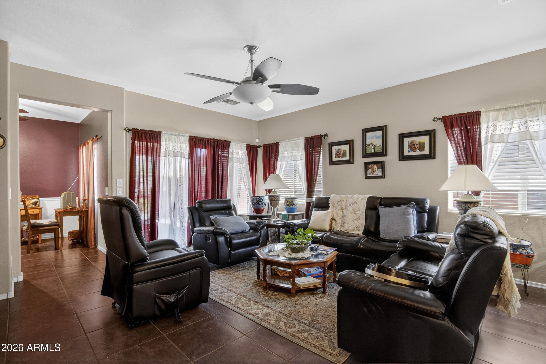
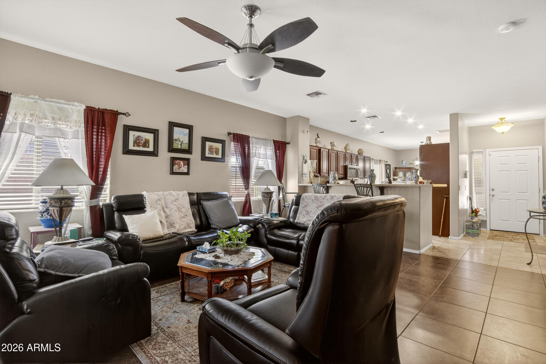
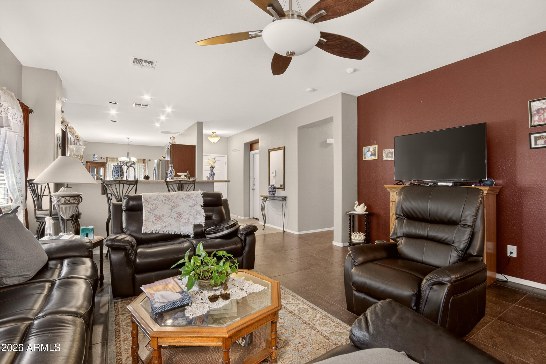
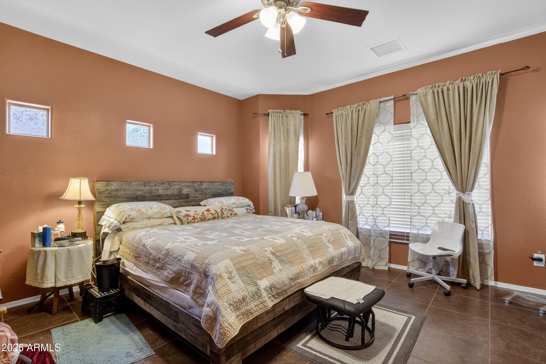
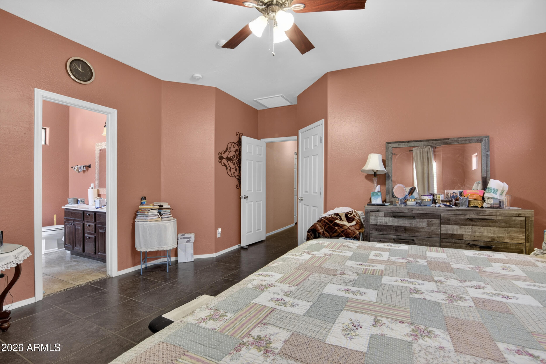
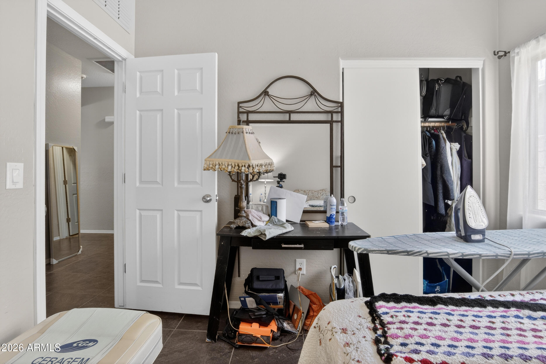
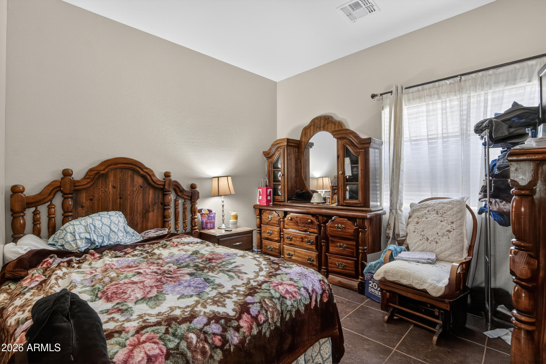
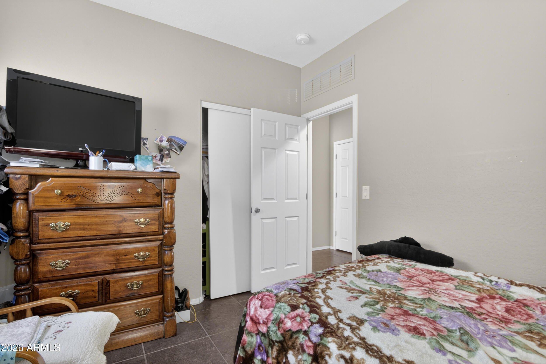
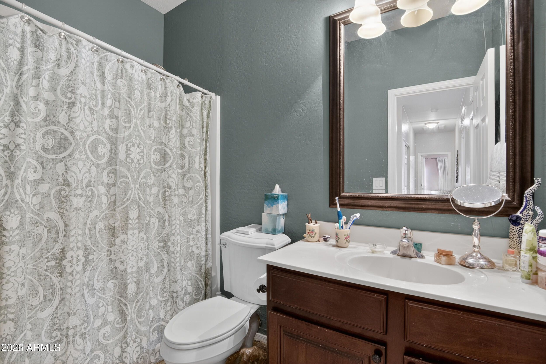
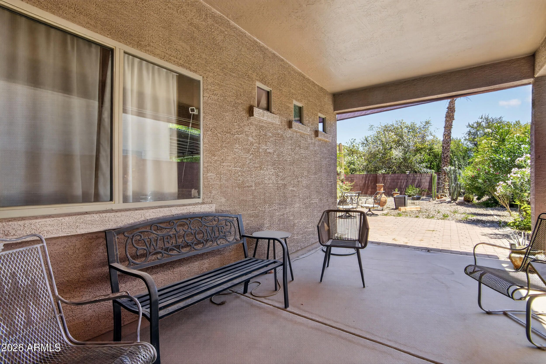
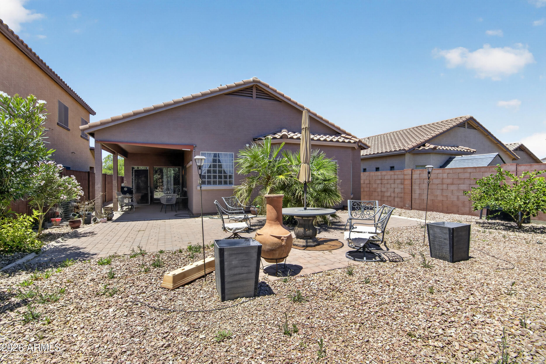
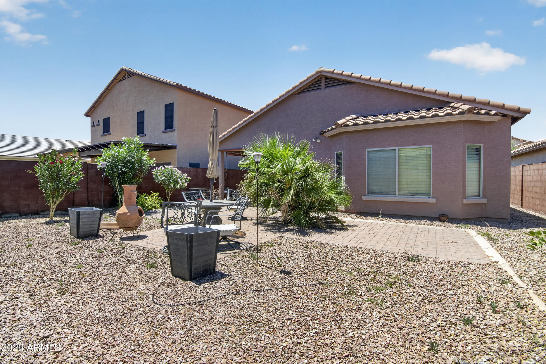
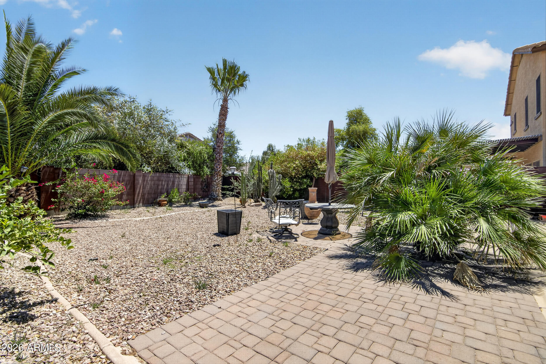
Welcome to the Villages at Rancho El Dorado! This beautifully maintained home features an open floor plan with large tile flooring, quartz countertops, upgraded lighting, rich cherry cabinetry, and spacious living areas perfect for entertaining. The oversized primary suite offers comfort and privacy, while the backyard is built for relaxing with extended pavers, mature landscaping, and a covered patio. Enjoy resort-style community amenities including pools, fitness center, walking trails, tennis courts, parks, and more. Conveniently located near schools, shopping, dining, and golf. Move-in ready and a must-see!

Share Property

Location

19735 N LOCKE Court, Maricopa, AZ 85138

Status

Sold

Date Sold

November 12, 2026
Vanessa Ramirez

Vanessa Ramirez

TITLE

Real Estate Advisor

Property Amenities

Interior
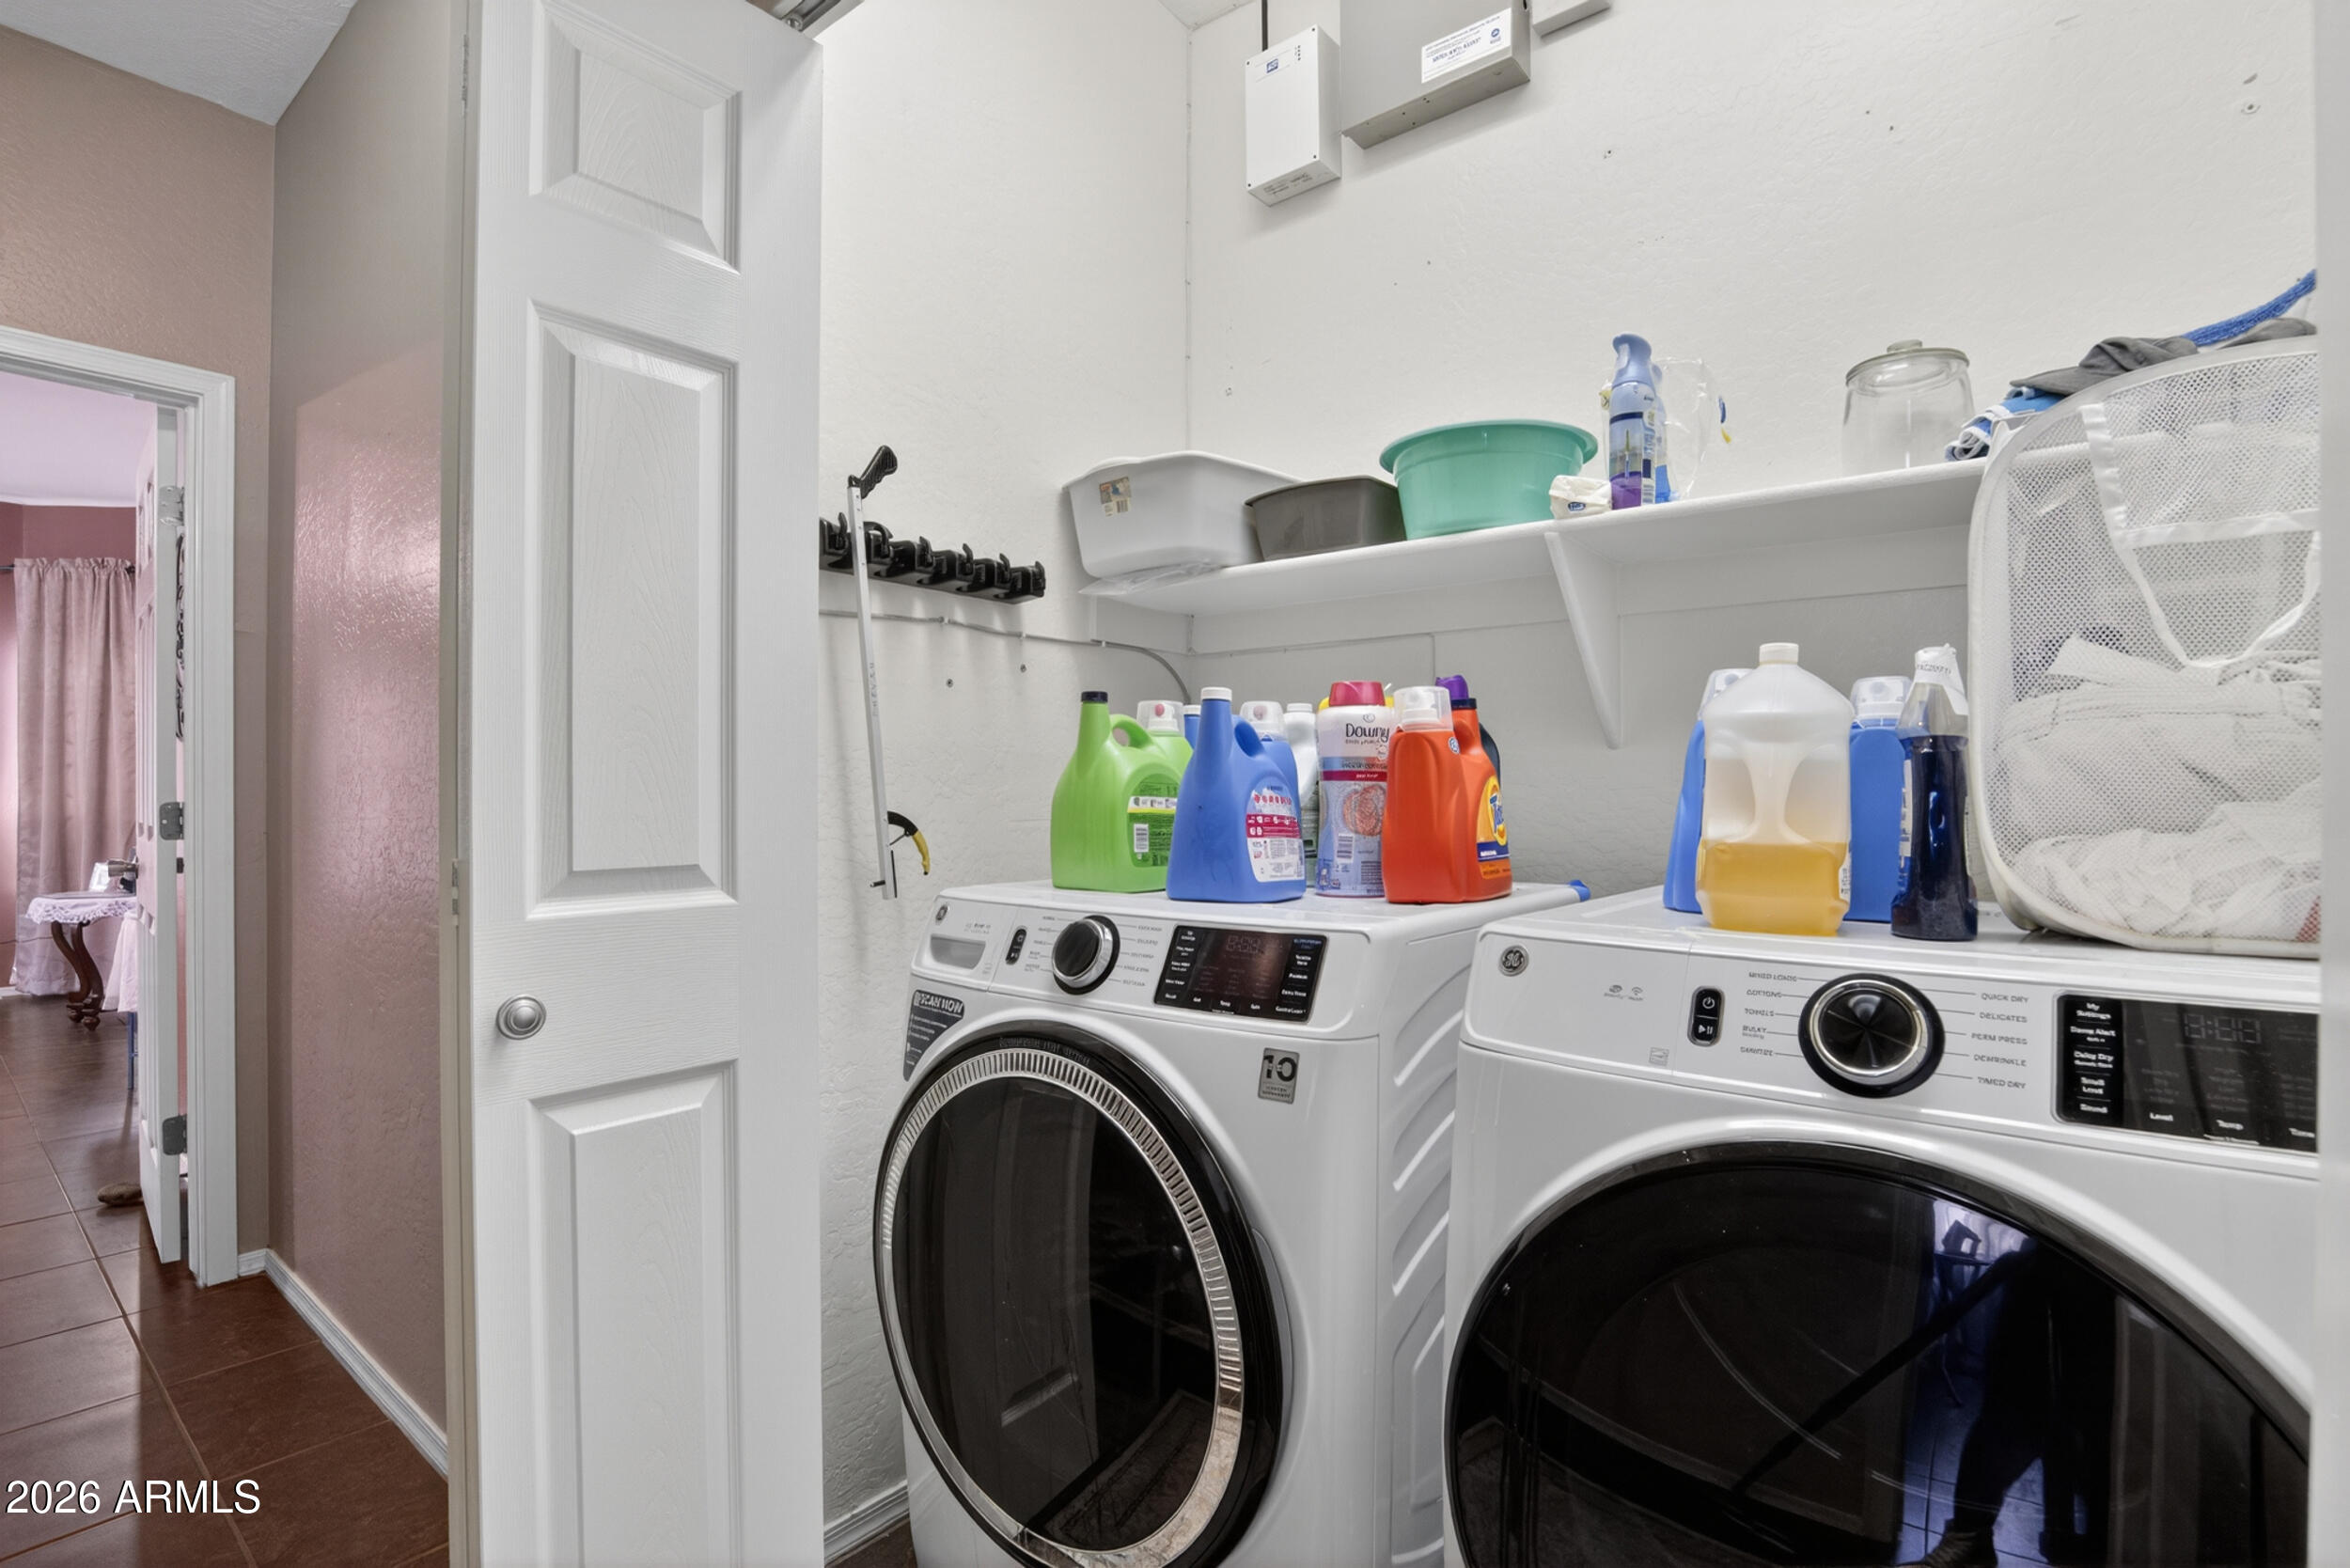
Laundry room Inside, Gas Dryer Hookup, Wshr/Dry Hook Up Only
Appliances Dryer, Washer, Water Softener Owned, Refrigerator, Built-in Microwave, Dishwasher, Disposal, Gas Range
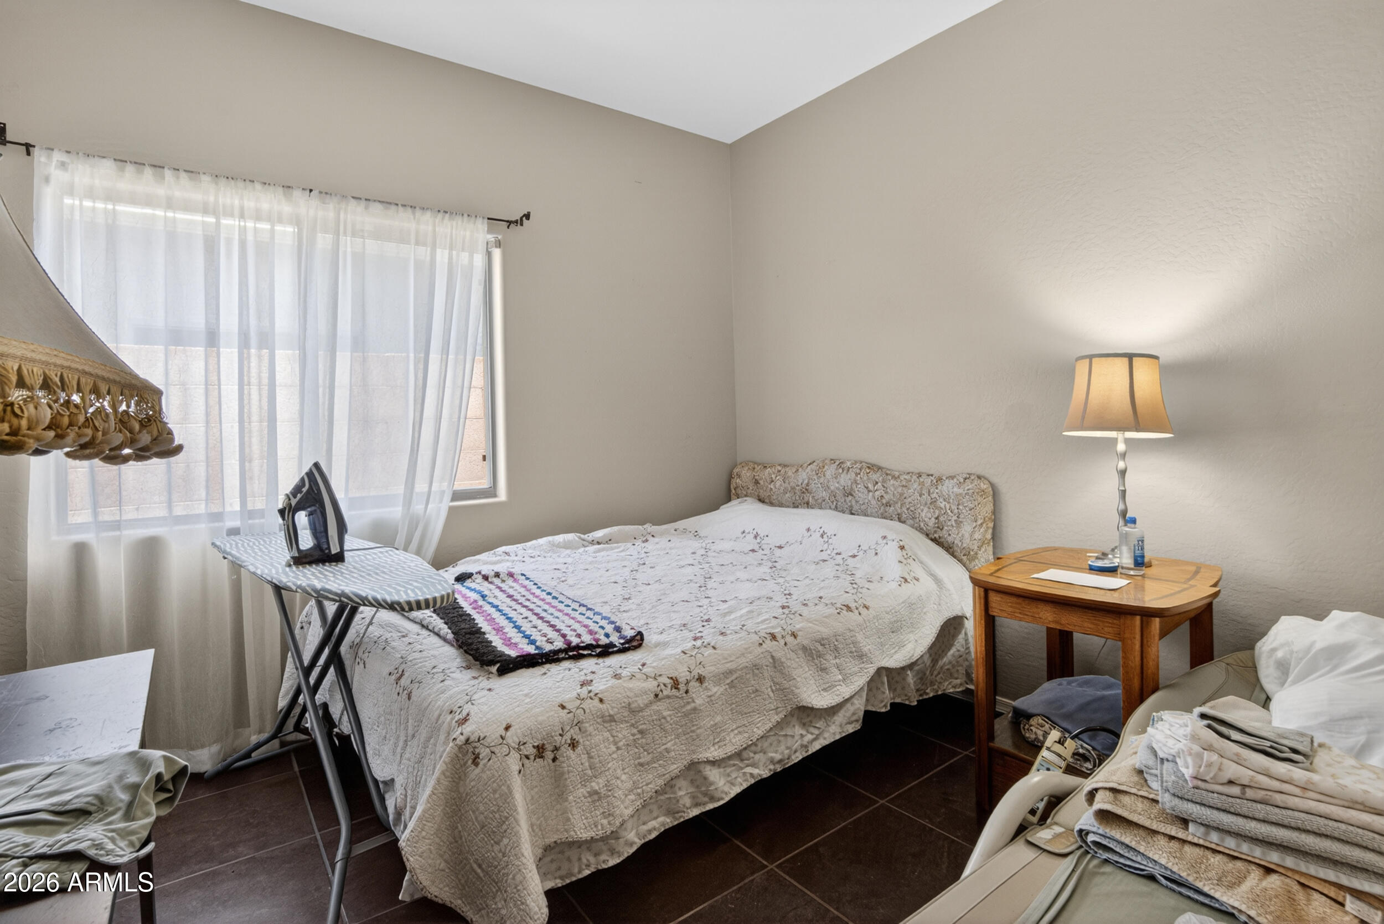
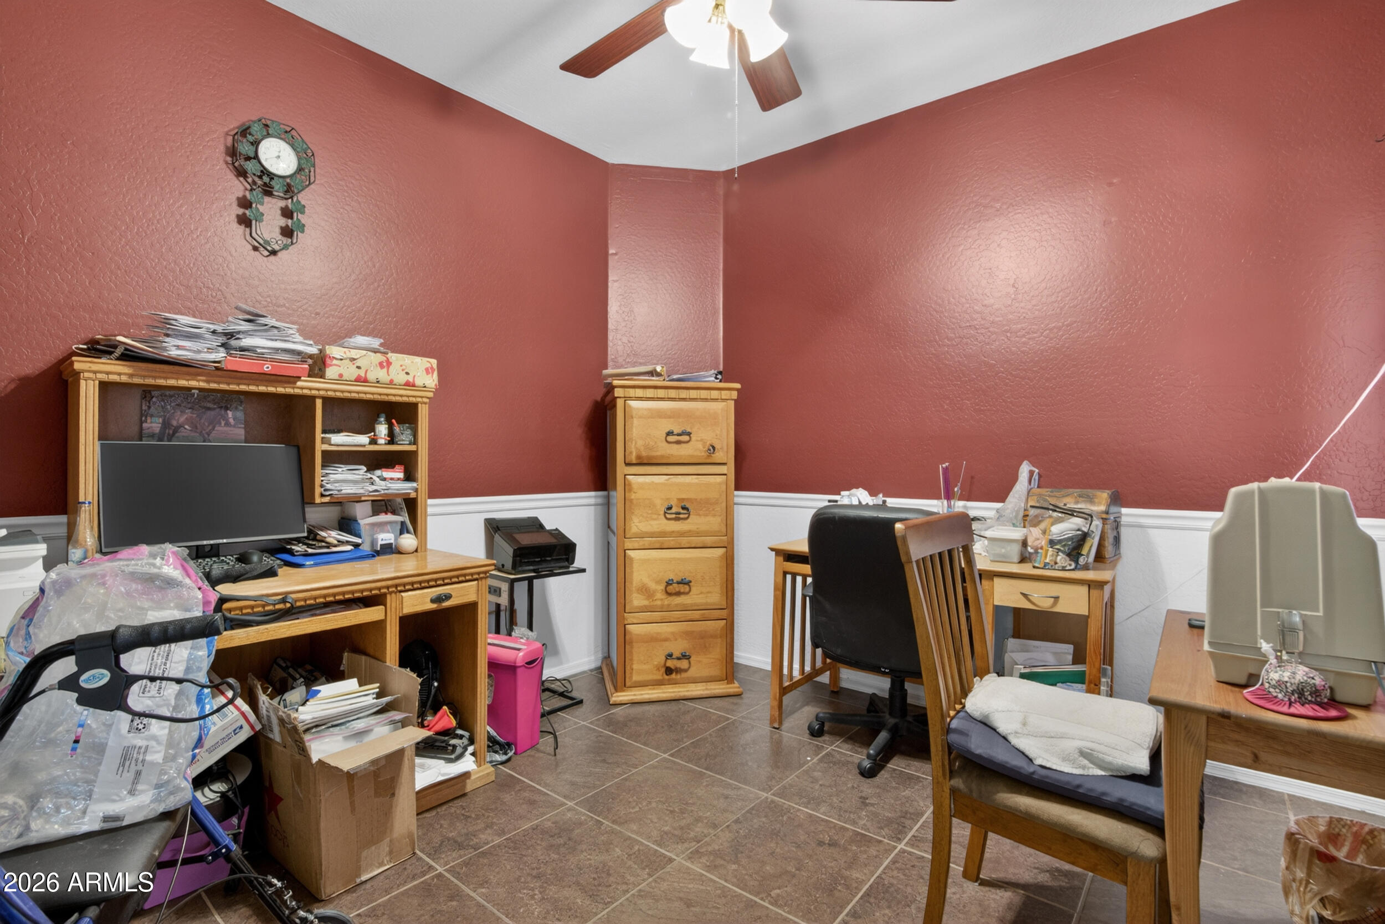
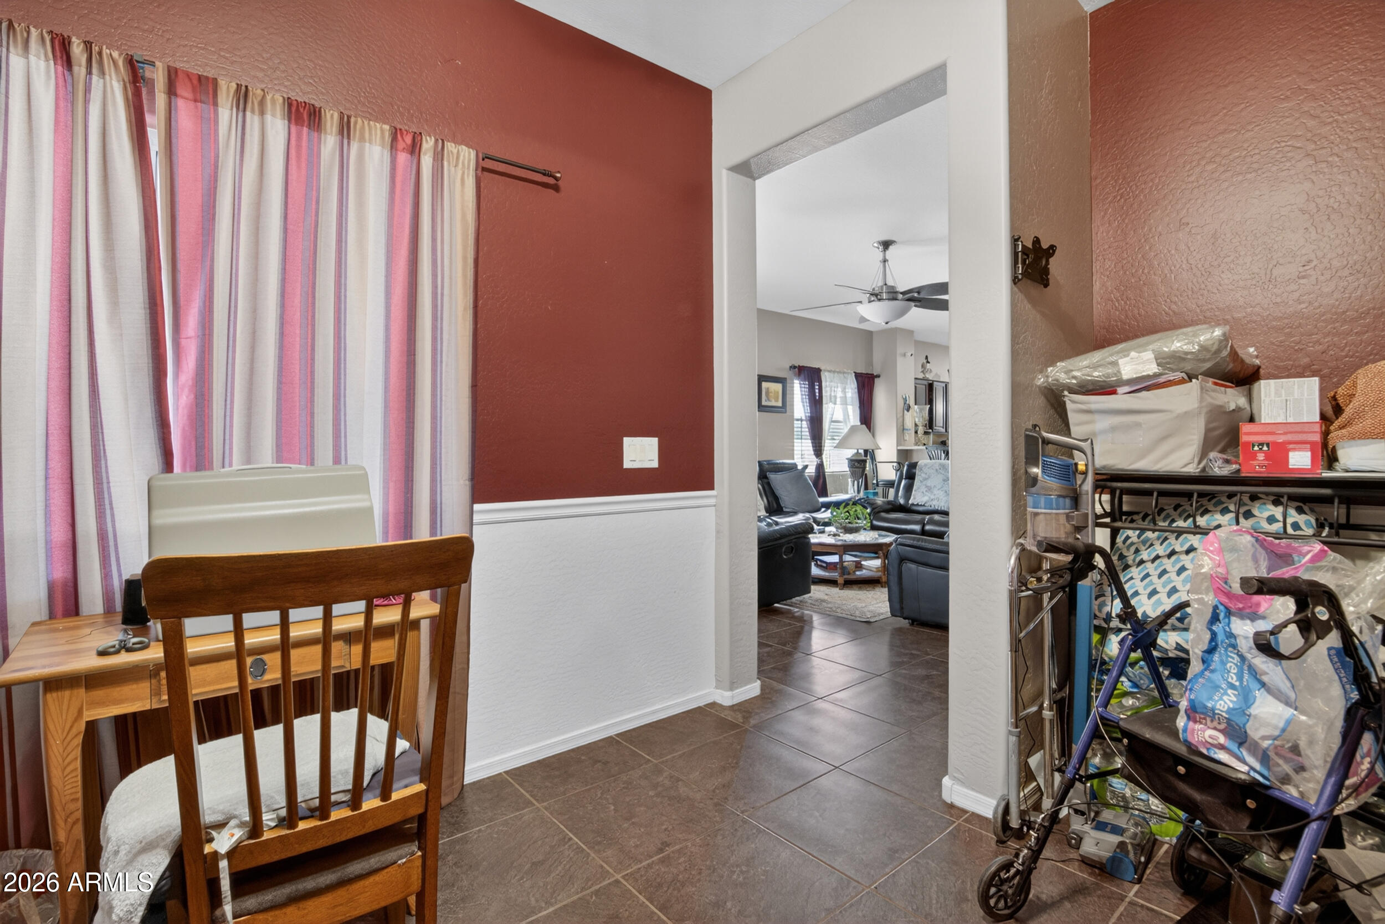
Flooring Carpet, Tile
Total Bedrooms: 3
Full Bathrooms: 2
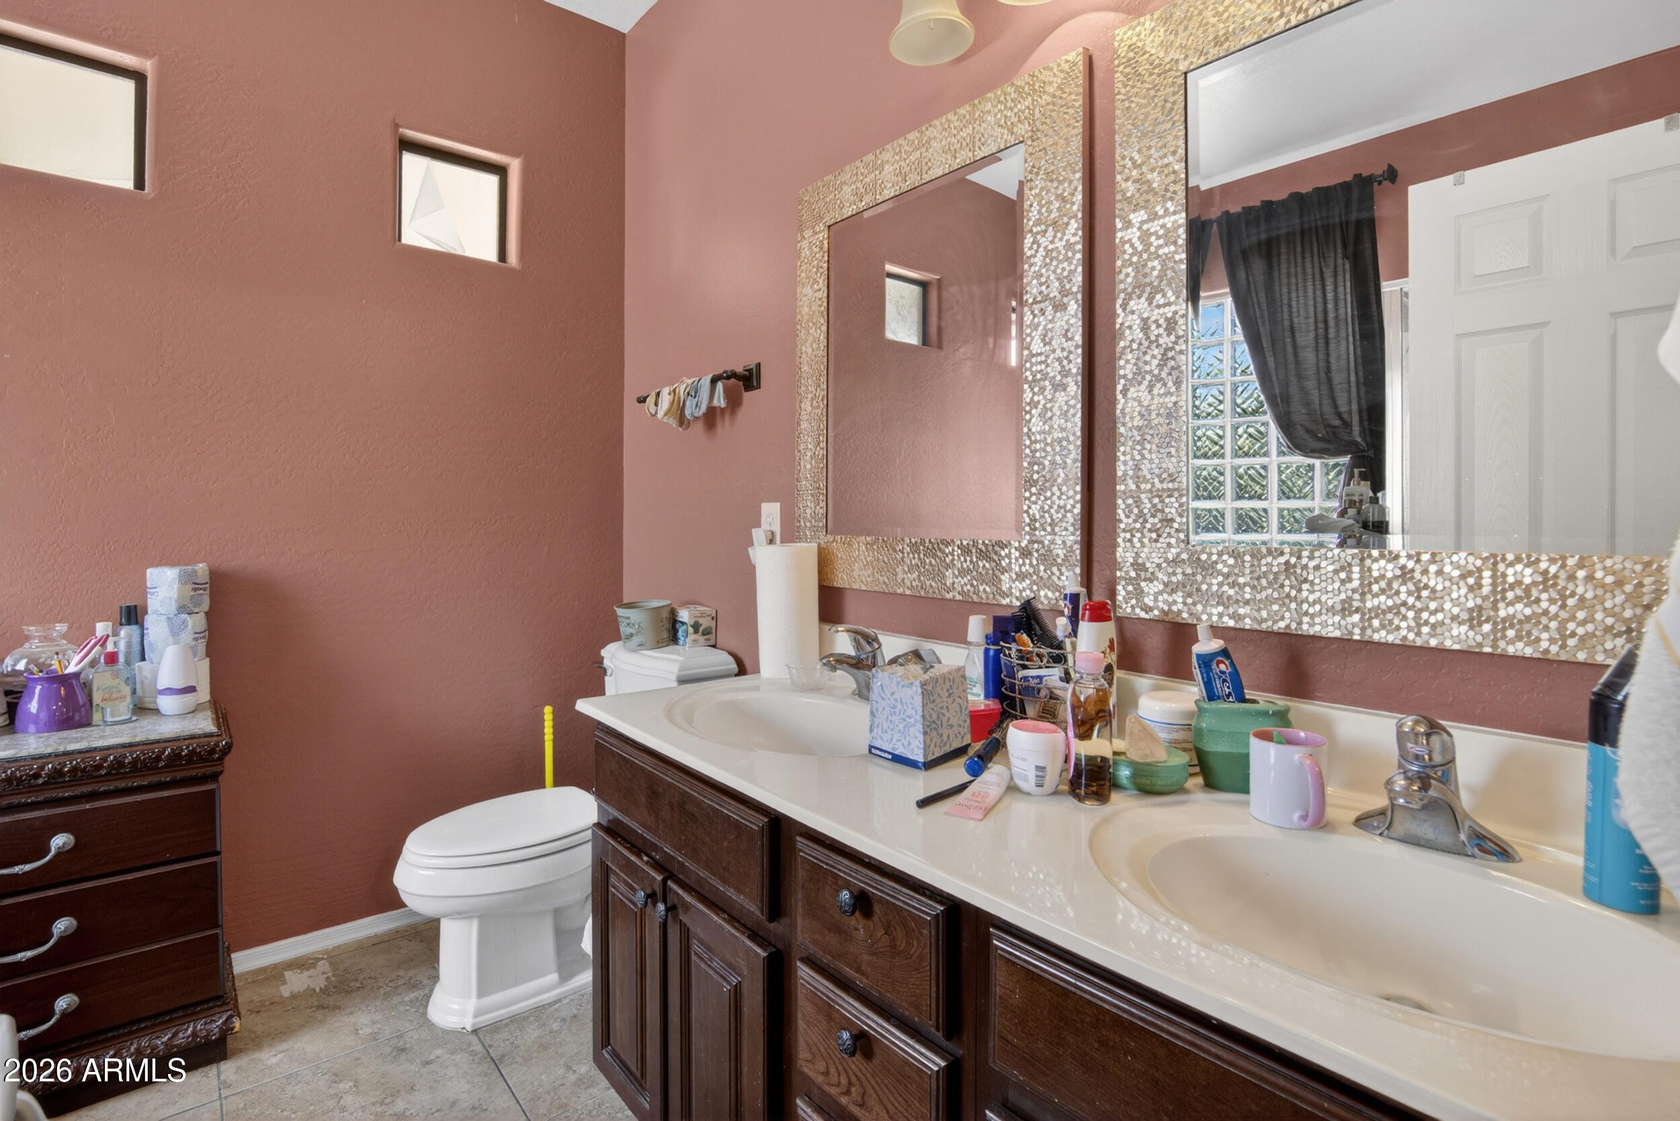
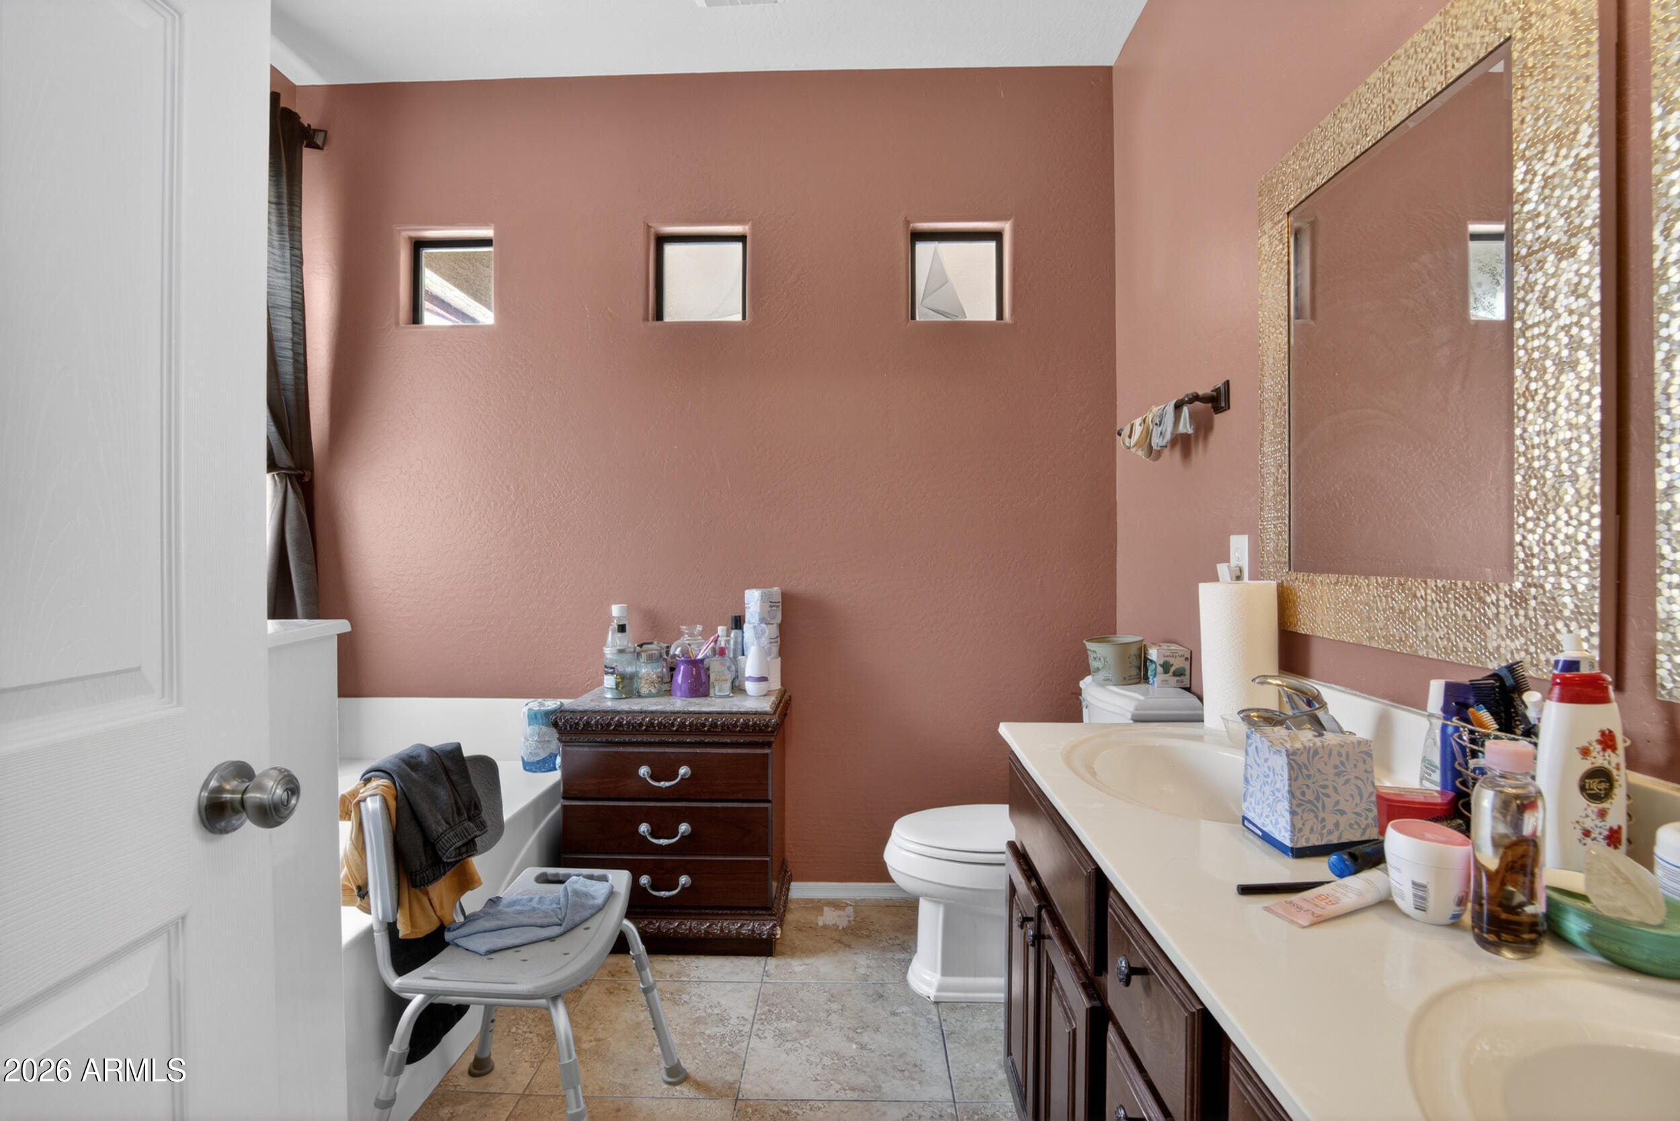
Other Interior Features Non-laminate Counter, Quartz Countertops, High Speed Internet, Double Vanity, Eat-in Kitchen, 9 Flat Ceilings, No Interior Steps, Pantry, Full Bth Master Bdrm, Separate Shwr Tub
Area & Lot
Total area 1,605 Sq.Ft.
Lot Area 5,793 Sq.Ft.
Living area 1,605 Sq.Ft.
MLS® ID 7026911
Year Built 2005
School District Maricopa Unified School District
High School Maricopa High School
Middle School Maricopa Wells Middle School
Elementary School Butterfield Elementary School
Architecture Styles Spanish, Santa Barbara/Tuscan
Type Residential
Status Sold
Date Sold November 12, 2026
Exterior
Stories 1
Air conditioning Central Air, Ceiling Fan(s), Programmable Thmstat
Heat type Natural Gas
Water Source Pvt Water Company
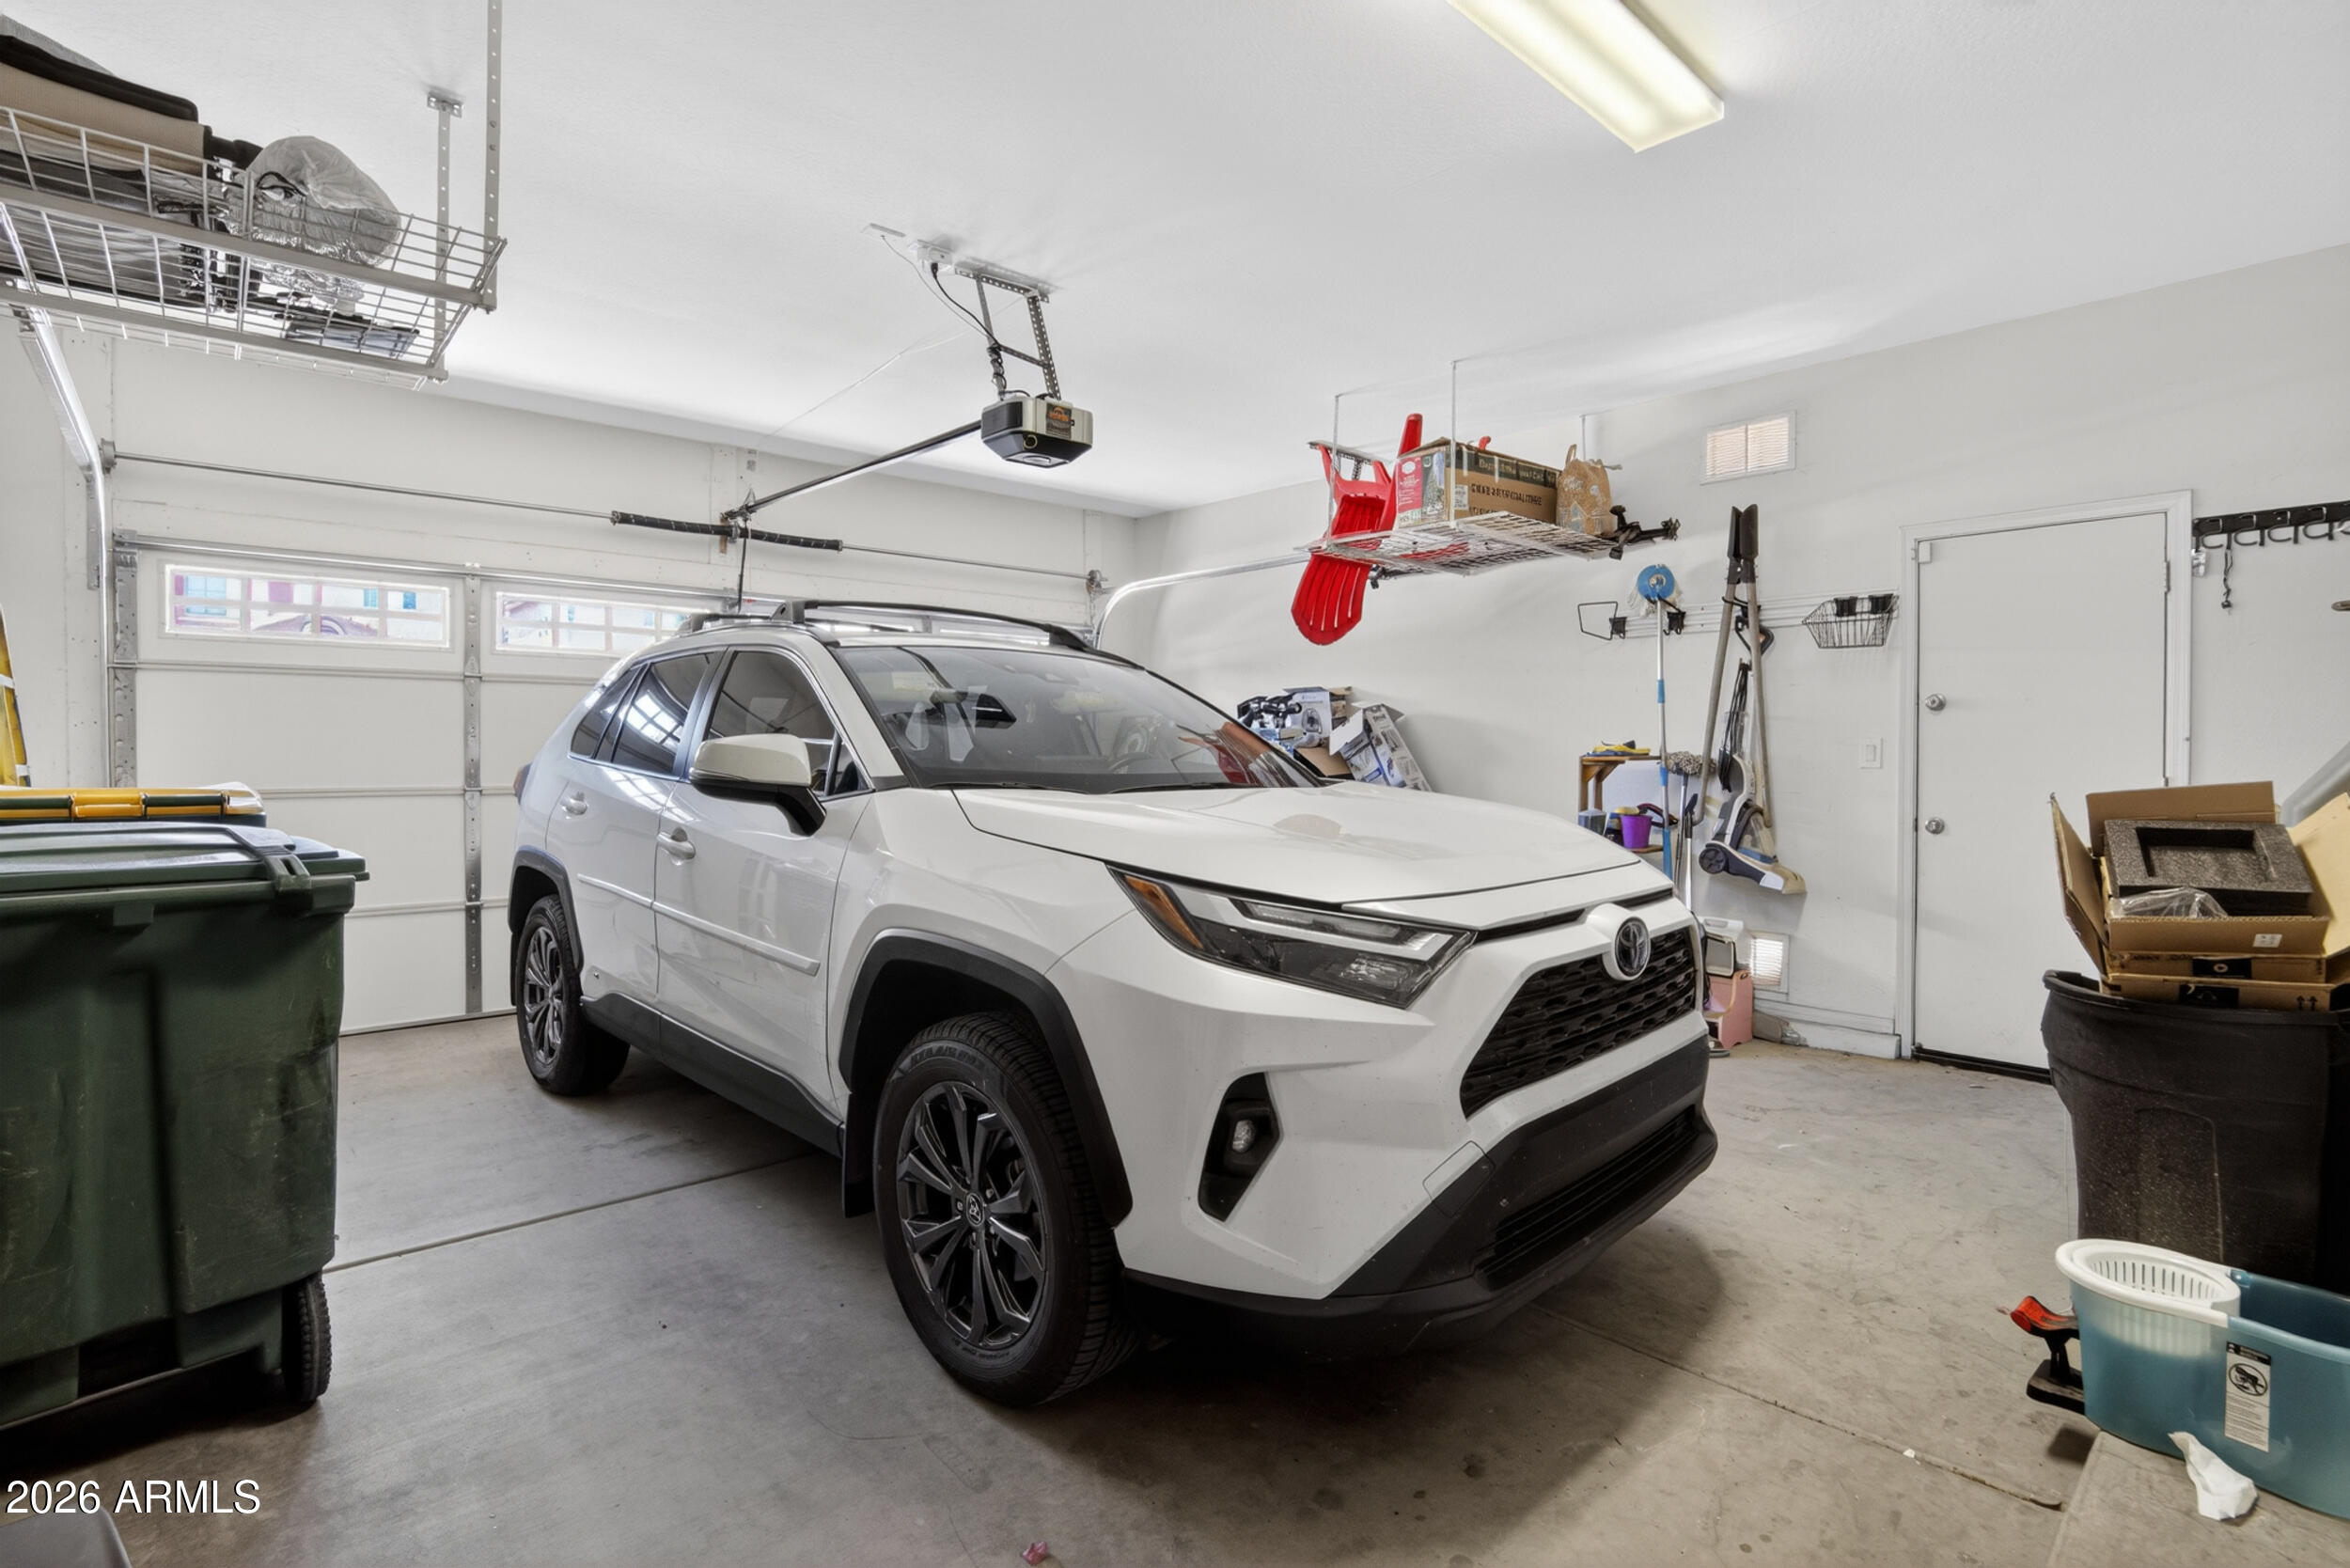
Garage Space 2.0
Security Features Security System Owned
Sewer Public Sewer
Other Exterior Features Private Yard
Lot Features North/South Exposure, Desert Back, Desert Front, Cul-De-Sac, Gravel/Stone Front, Gravel/Stone Back, Auto Timer H 2 O Front, Auto Timer H 2 O Back
Roof Tile
Utilities Natural Gas Connected
Finance
Sales Price $299,000
HOA Fees $278 quarterly
Real Estate Tax $1,709 yearly

Work With Vanessa

I offer a free, no-obligation real estate consultation. Sin compromiso alguno ofrezco una consulta gratuita. Schedule yours today and let’s take the next step together in your real estate journey. Agenda tu cita hoy mismo y comencemos a trabajar en tus metas de bienes raíces.